
Residences, townhouses and penthouses for sale in Berlin-Charlottenburg – Céleste Berlin

Residences
Céleste –
refined living,
rooted in Berlin
Céleste offers 25 residences, including 2 townhouses and 2 penthouses, with varying floor plans from 1 to 10 rooms – complemented by comprehensive concierge services. Premium materials and individual design details can be freely combined, creating a home that reflects your own wishes

Townhouses

Floor plans
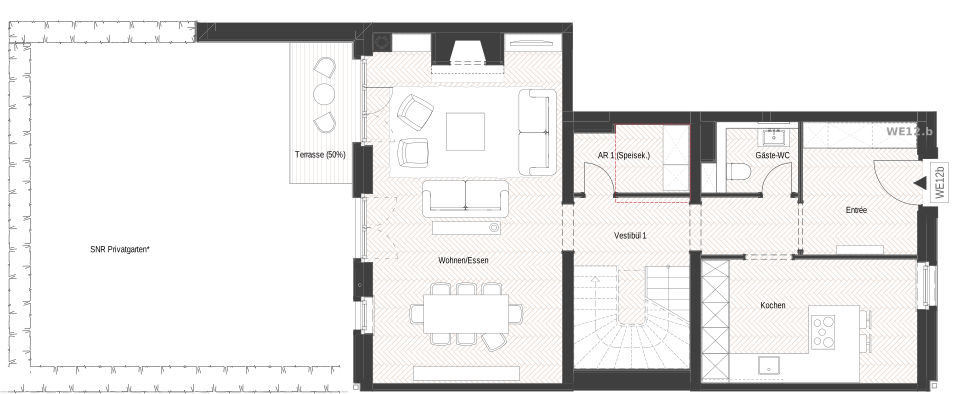
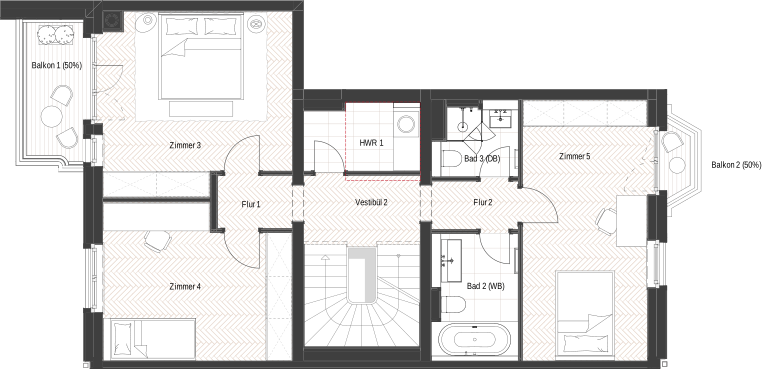
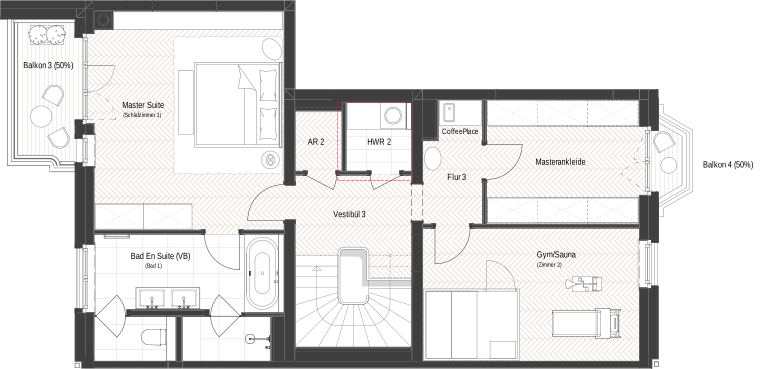
Townhouse 12
252 m²
Ground Floor
1st Floor
2nd Floor
Rooms
8
Highlights
- 5 bedrooms, 4 balconies plus a large private garden with terrace
- 37 m² living and dining area with a fireplace
- 3 bathrooms and a guest WC
- Master suite with en-suite bathroom
- Spanning three floors with a private entrance via the courtyard
- Walk-in closet, and optional sauna, fitness room, and lift
3D Model
Céleste
3D tours and prices
Explore floor plans, features, and pricing — all in one place with our Celeste Home-Finder.

Residences

Floor plans
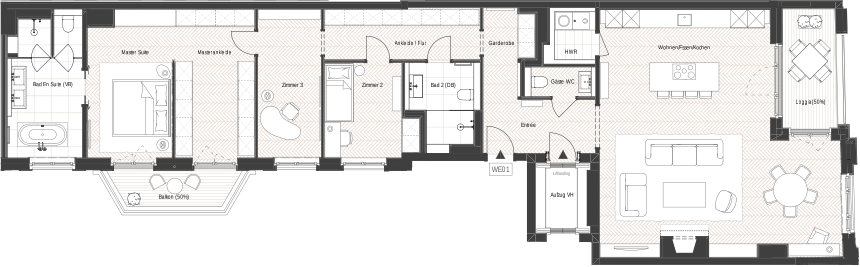
Residence 01
173 m²
1st Floor
Rooms
4
Highlights
- 3 bedrooms, 1 balcony, wheelchair-accessible apartment
- 64 m² living and dining area with open-plan kitchen, fireplace, and 9 m² loggia
- 2 bathrooms and a guest WC
- Master suite with en-suite bathroom, including bathtub and shower
- Lift access
3D Model
Céleste
3D tours and prices
Explore floor plans, features, and pricing — all in one place with our Celeste Home-Finder.
Penthouses

Urban Serenity
Far-reaching views and open space – a retreat above the rooftops
Floor plans
Penthouse 25
242 m²
Penthouse floor

Rooms
5
Highlights
- 4 bedrooms, 2 bathrooms, a guest WC, plus 2 large roof terraces with optional outdoor kitchen
- 90 m² living and dining area with open-plan kitchen and fireplace
- Lift landing entrance directly into the open-plan living and dining area
- Master suite with en-suite bathroom, walk-in closet, and balcony
- 2 additional bright bedrooms share a bathroom with shower
- Utility room, pantry, and hallway with ample storage space
Do you have any questions about Céleste?
Thank you for your interest in Céleste, our Director of Sales will get in touch with you.
